

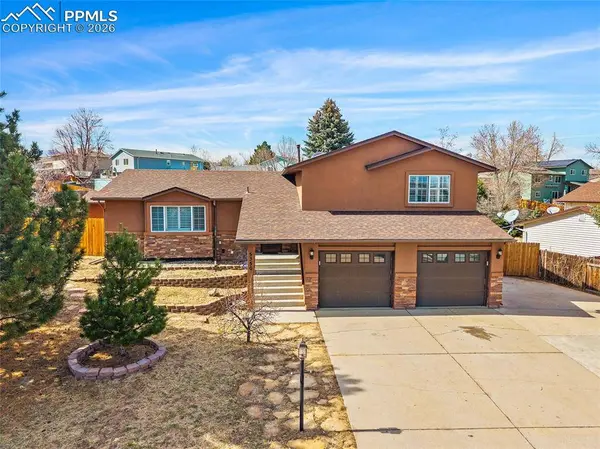
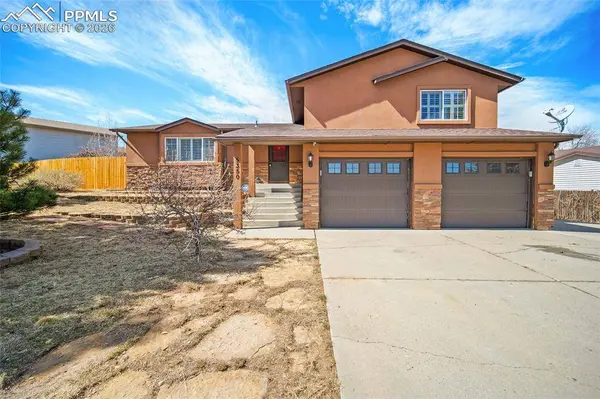
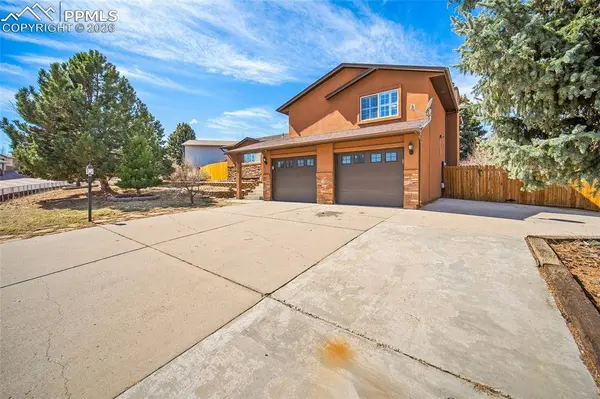
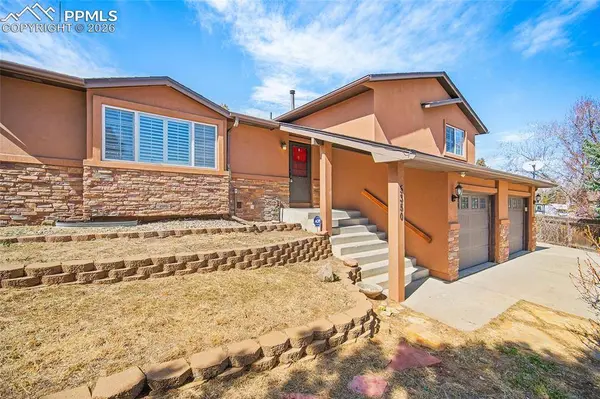
5350 Alturas Drive
Colorado Springs, CO 80911
- 4 Beds
- 3 Baths Full Baths: 1
- 2,481 SqFt
- 9,504 Lot Size
- 1986 Year Built
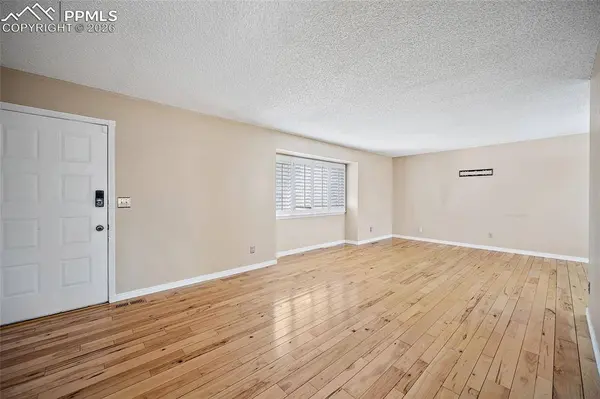
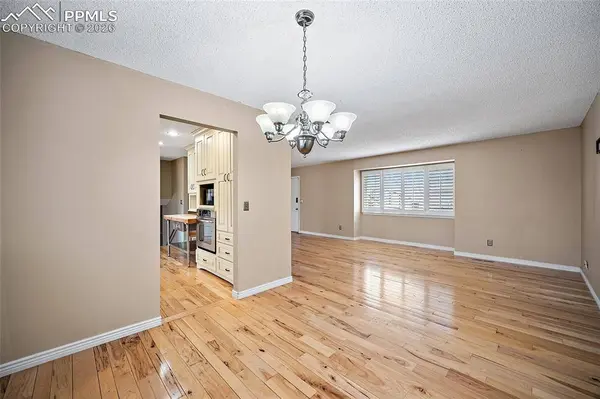
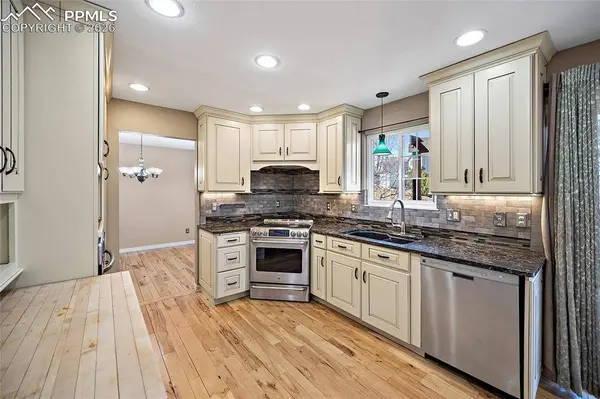
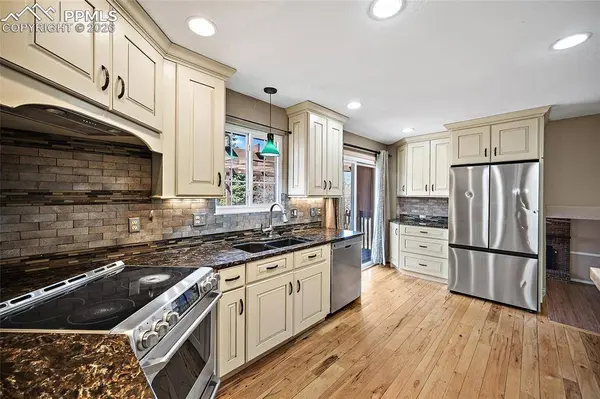
Inside, the open floor plan is filled with natural light from large windows throughout the home. The kitchen features granite countertops, abundant cabinet space, stainless steel appliances, and two ovens—perfect for everyday living and entertaining. The dining area includes custom built-in cabinetry with a glass-door buffet, adding both charm and functionality.
The primary suite offers a barn door entry to a custom walk-in closet, double vanities, and a tiled shower. A lower-level bedroom provides flexible space that can easily serve as a guest room or home office.
Major system updates include a new roof (2022), new electrical and air conditioning system (2018), and a water heater installed in 2024.
The expansive backyard offers endless possibilities. A deck with a grape-vine trellis overlooks multiple sitting and play areas, ideal for gardening, relaxing, or outdoor projects. There is an attached rear shed can be used as a workshop, gym, or hobby space.
Conveniently located within walking distance of an elementary school, park, and fire station, and just minutes from Peterson Space Force Base, Fort Carson, Schriever Space Force Base, Big Johnson Reservoir, and nearby shopping and amenities.
GALLERY
PROPERTY DETAIL
Key Details
Sold Price $465,000
Property Type Single Family Home
Sub Type Single Family
Listing Status Sold
Purchase Type For Sale
Square Footage 2, 481 sqft
Price per Sqft $187
MLS Listing ID 9408276
Sold Date 05/20/26
Bedrooms 4
Full Baths 1
Construction Status Existing Home
HOA Y/N Yes
Year Built 1986
Annual Tax Amount $2,082
Tax Year 2024
Lot Size 9,504 Sqft
Acres 0.2182
Property Sub-Type Single Family
Source Pikes Peak REALTOR® Services
Land Area 2481
Location
State CO
County El Paso
Rooms
Basement Partial Basement
Building
Lot Description Level, Meadow, Mountain View, Trees/Woods, View of Rock Formations, See Prop Desc Remarks
Sewer Sewer
Water Municipal
Construction Status Existing Home
Interior
Interior Features Skylight (s), Other, See Prop Desc Remarks
Heating Forced Air, Natural Gas
Cooling Ceiling Fan(s), Central Air
Flooring Ceramic Tile, Wood
Fireplaces Type Lower Level, Masonry, One, Wood Burning
Furnishings Existing Home
Appliance Dishwasher, Disposal, Double Oven, Oven, Range
Laundry Basement
Exterior
Parking Features Attached
Garage Spaces 2.0
Fence Rear
Utilities Available Electricity Available, Natural Gas Available
Roof Type Composite Shingle
Accessibility Hand Rails
Porch Wood Deck, Other, See Prop Desc Remarks
Schools
Elementary Schools French
Middle Schools Sproul
High Schools Widefield
School District Widefield-3
Others
Tax ID 6501401073
Acceptable Financing Cash, Conventional, FHA, VA
Listing Terms Cash, Conventional, FHA, VA
SIMILAR HOMES FOR SALE
Check for similar Single Family Homes at price around $465,000 in Colorado Springs,CO

Active
$289,750
1109 Evergreen Drive, Colorado Springs, CO 80911
Listed by Aaron Brewster GRI Highest Point Inc3 Beds 1 Bath 907 SqFt
Open House
$409,990
4512 Hawk Haven View, Colorado Springs, CO 80911
Listed by Elizabeth Waters New Home Star LLC3 Beds 3 Baths 1,949 SqFt
Active Under Contract
$365,000
823 Squire Street, Colorado Springs, CO 80911
Listed by Brandon Espino Metro Real Estate Group6 Beds 3 Baths 2,199 SqFt
CONTACT
