

3715 Strawberry Field Grove #A
Colorado Springs, CO 80906
- 2 Beds
- 2 Baths Full Baths: 1
- 1,084 SqFt
- 522 Lot Size
- 1999 Year Built
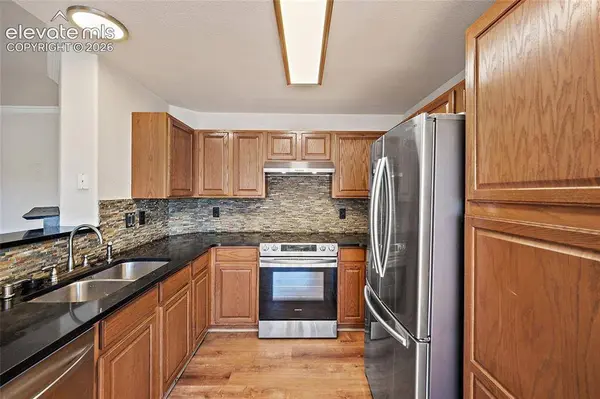
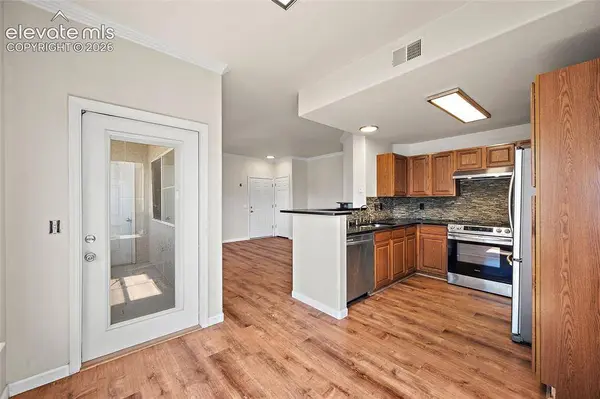
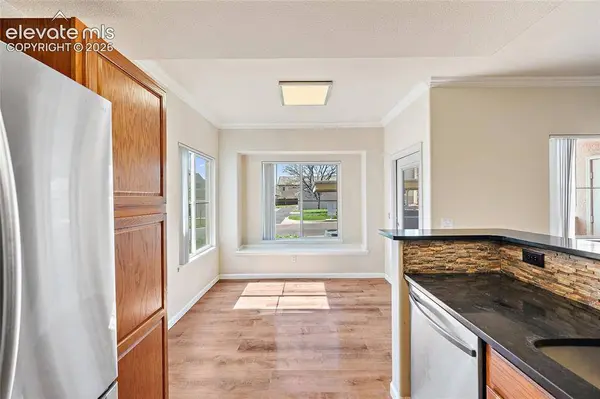
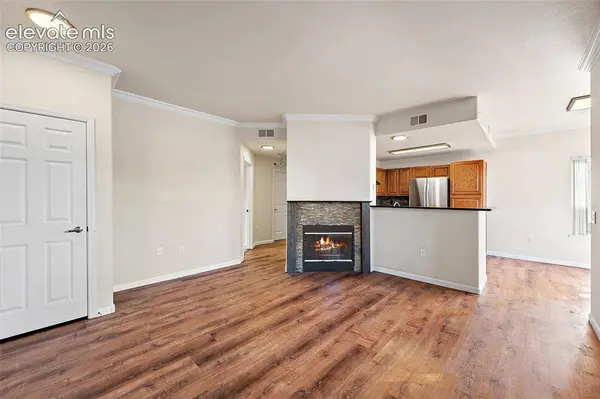
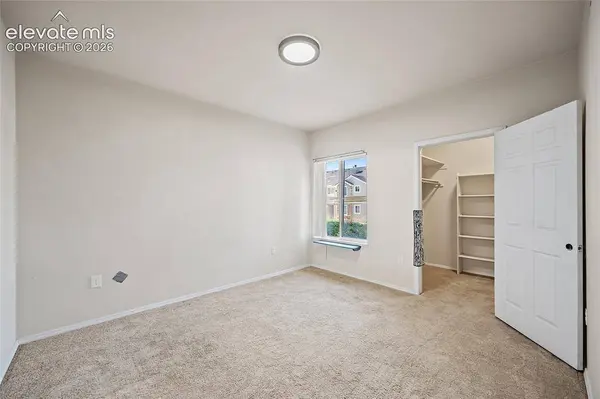
Inside, you'll find a thoughtfully designed floor plan featuring 2 spacious bedrooms, 2 full bathrooms, and an updated kitchen complete with granite countertops, ample cabinetry, and modern finishes. The open-concept living and dining area creates a warm, inviting space for entertaining or relaxing at home.
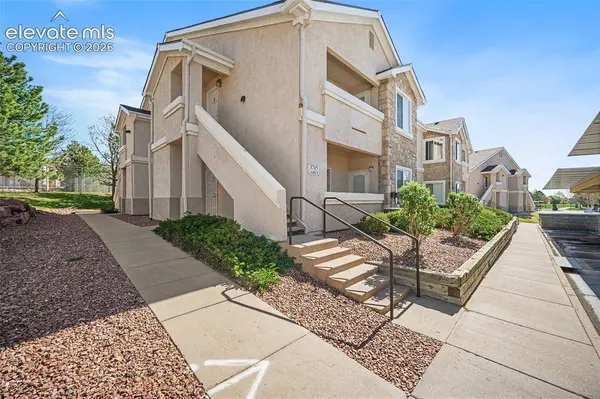
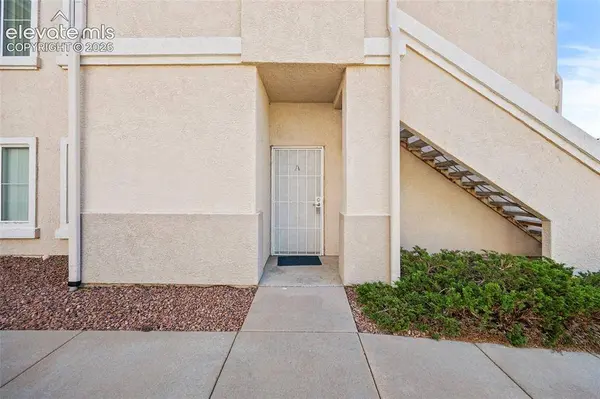
Enjoy the ease of main-level living with no stairs, a private patio for morning coffee or evening unwinding, and a dedicated covered carport located directly in front of the unit for added convenience.
Residents of this secure, well-maintained community enjoy an impressive list of amenities including a clubhouse, swimming pool, tennis courts, walking paths, and beautifully maintained grounds. Located just minutes from parks, shopping, restaurants, King Soopers, public transit, and everyday conveniences, many destinations are easily accessible without needing to travel far.
With a low HOA, exceptional amenities, a prime location, and true move-in-ready condition, this home offers an outstanding opportunity for first-time buyers, military personnel, downsizers, investors, or anyone seeking low-maintenance living in one of Colorado Springs' most convenient locations.
Don't miss your chance to own this turnkey home in a private, amenity-rich community!
GALLERY
PROPERTY DETAIL
Key Details
Property Type Condo
Sub Type Condo
Listing Status Active
Purchase Type For Sale
Square Footage 1, 084 sqft
Price per Sqft $226
MLS Listing ID 5849111
Bedrooms 2
Full Baths 1
Construction Status Existing Home
HOA Fees $395/mo
HOA Y/N Yes
Year Built 1999
Annual Tax Amount $870
Tax Year 2024
Lot Size 522 Sqft
Acres 0.012
Property Sub-Type Condo
Source Pikes Peak REALTOR® Services
Land Area 1084
Location
State CO
County El Paso
Community Club House, Community Center, Fitness Center, Gated Community, Hiking Or Biking Trails, Parks Or Open Space, Playground Area, Pool, Tennis, See Prop Desc Remarks
Building
Lot Description Level, Meadow, Mountain View, Trees/Woods, View of Pikes Peak, View of Rock Formations, See Prop Desc Remarks
Sewer Sewer
Water Municipal
Construction Status Existing Home
Interior
Interior Features 9Ft + Ceilings, Crown Molding, Other, See Prop Desc Remarks
Heating Forced Air, Natural Gas
Cooling Ceiling Fan(s), Central Air
Flooring Carpet, Vinyl/Linoleum, Wood Laminate, Luxury Vinyl
Fireplaces Type Gas, Main Level, One
Furnishings Existing Home
Window Features Vinyl
Appliance Dishwasher, Disposal, Dryer, Microwave Oven, Oven, Range, Washer
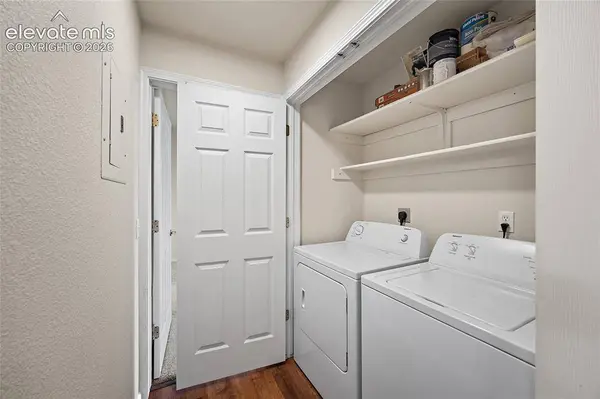
Laundry Electric Hook-up, Main
Exterior
Parking Features Assigned, Carport
Garage Spaces 1.0
Fence All
Community Features Club House, Community Center, Fitness Center, Gated Community, Hiking or Biking Trails, Parks or Open Space, Playground Area, Pool, Tennis, See Prop Desc Remarks
Utilities Available Electricity Available, Natural Gas Available
Amenities Available Club House, Gated Community, Pool, Tennis
Roof Type Composite Shingle
Porch Concrete, Covered
Road Frontage City/Town Road
Schools
Elementary Schools Otero
Middle Schools Fox Meadow
High Schools Harrison
School District Harrison-2
Others
HOA Fee Include Lawn,Maintenance Structure,Sewer,Snow Removal,Water
Tax ID 6505201235
Miscellaneous High Speed Internet Avail.,HOA Required $
Acceptable Financing Cash, Other, VA
Listing Terms Cash, Other, VA
SIMILAR HOMES FOR SALE
Check for similar Condos at price around $245,000 in Colorado Springs,CO

Active
$323,000
3214 Apogee View, Colorado Springs, CO 80906
Listed by Nora Pajian RENE Engel & Voelkers Pikes Peak2 Beds 3 Baths 1,284 SqFt
Active
$283,000
2107 Mount Washington Avenue, Colorado Springs, CO 80906
Listed by Carine Jouanny-Czohara Colorado RE Group LLC2 Beds 3 Baths 1,076 SqFt
Active Under Contract
$250,000
1032 Moorings Drive, Colorado Springs, CO 80906
Listed by Shari Hall SRES Fathom Realty Colorado LLC2 Beds 2 Baths 984 SqFt
CONTACT
