

2028 Collier Avenue
Colorado Springs, CO 80909
- 3 Beds
- 2 Baths Full Baths: 1
- 1,876 SqFt
- 5,762 Lot Size
- 1960 Year Built
GALLERY
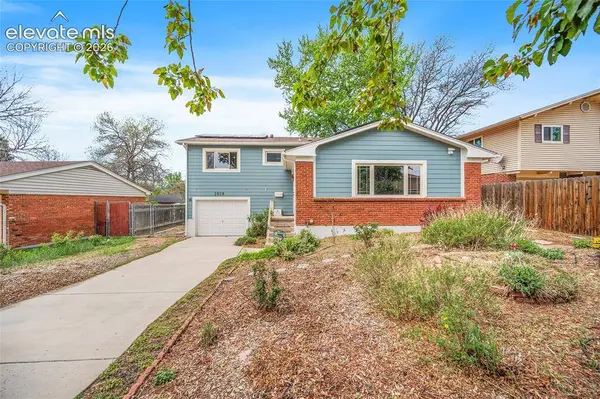
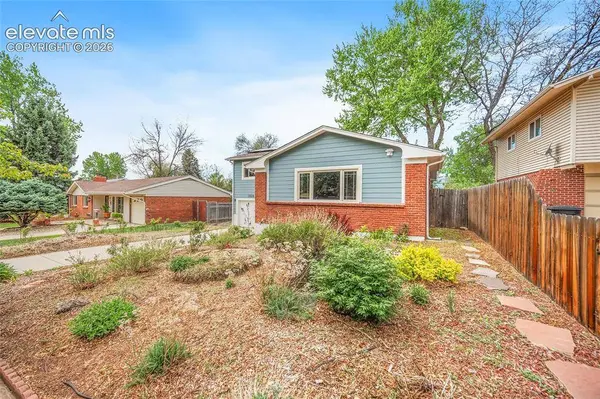
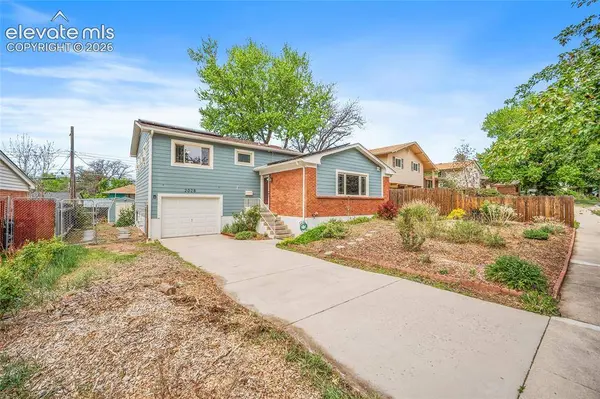
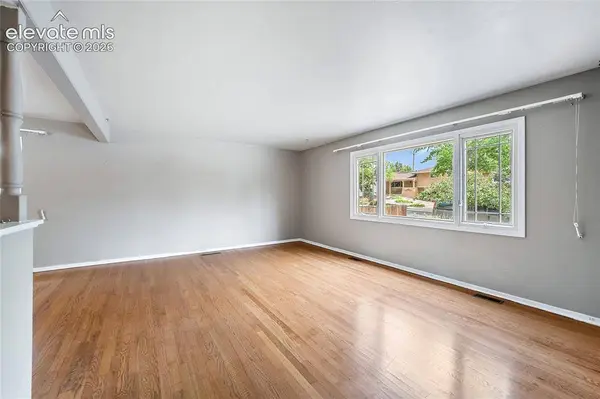
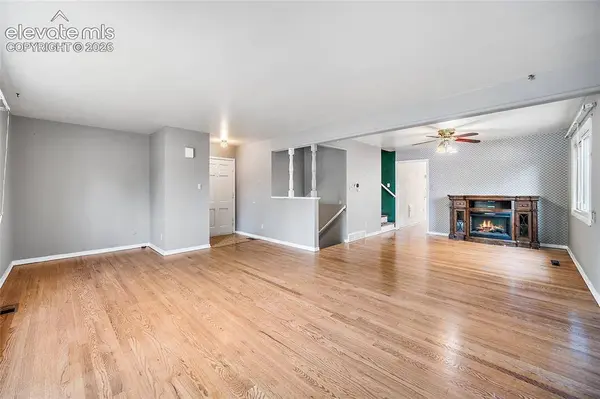
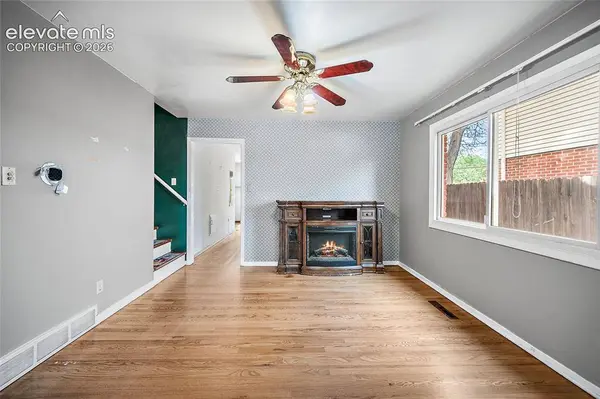
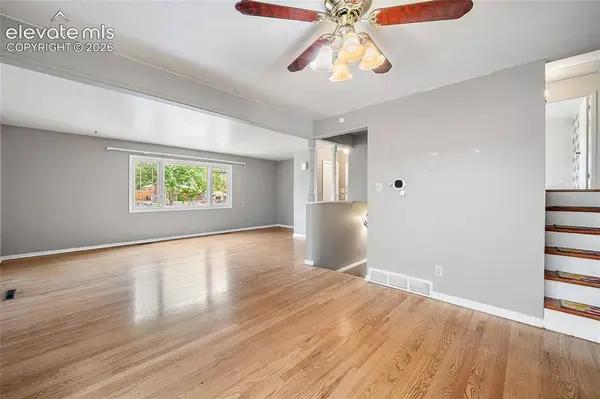
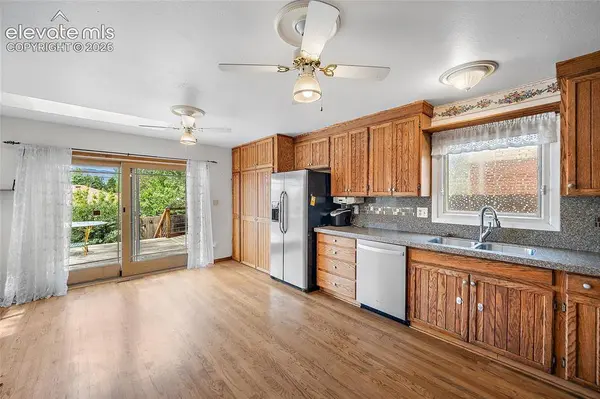
PROPERTY DETAIL
Key Details
Sold Price $365,000
Property Type Single Family Home
Sub Type Single Family
Listing Status Sold
Purchase Type For Sale
Square Footage 1, 876 sqft
Price per Sqft $194
MLS Listing ID 4494185
Sold Date 09/11/26
Bedrooms 3
Full Baths 1
Construction Status Existing Home
Year Built 1960
Annual Tax Amount $1,321
Tax Year 2024
Lot Size 5,762 Sqft
Acres 0.1323
Property Sub-Type Single Family
Source Pikes Peak REALTOR® Services
Land Area 1876
Location
State CO
County El Paso
Building
Lot Description Level, Mountain View, View of Pikes Peak
Sewer Sewer
Water Municipal
Construction Status Existing Home
Interior
Interior Features Skylight (s)
Heating Forced Air, Natural Gas
Cooling Attic Fan, Ceiling Fan(s)
Fireplaces Type Gas, Lower Level, Main Level, Two, Wood Burning
Furnishings Existing Home
Window Features Vinyl
Appliance Dishwasher, Disposal, Oven, Range, Refrigerator
Laundry Electric Hook-up, Lower
Exterior
Parking Features Attached
Garage Spaces 1.0
Fence Rear
Utilities Available Electricity Available, Natural Gas Available, Solar
Roof Type Composite Shingle
Porch Wood Deck
Road Frontage City/Town Road
Schools
Elementary Schools Audubon
Middle Schools Galileo
High Schools Mitchell
School District Colorado Springs 11
Others
Tax ID 6403216025
Acceptable Financing Cash, Conventional, FHA, VA
Listing Terms Cash, Conventional, FHA, VA
SIMILAR HOMES FOR SALE
Check for similar Single Family Homes at price around $365,000 in Colorado Springs,CO

Active Under Contract
$399,000
2102 Mount Vernon Street, Colorado Springs, CO 80909
Listed by Jean Whelan GRI Harmony Real Estate Group, Inc4 Beds 3 Baths 2,129 SqFt
Active
$355,000
1220 E Platte Avenue, Colorado Springs, CO 80909
Listed by Katie Harms RE/MAX Real Estate Group LLC2 Beds 1 Bath 1,219 SqFt
Active
$329,900
27 Bonfoy Avenue, Colorado Springs, CO 80909
Listed by Katie Newbill MRP RENE Keller Williams Clients Choice Realty3 Beds 1 Bath 1,250 SqFt
CONTACT
